
Silo foundations: how the handling process shapes construction and investment costs
When planning a grain storage plant, clients often request foundations with a maintenance tunnel. This provides access to the unloading equipment beneath the silo, but building it can involve additional costs and more complex construction.
The choice should start with how the entire plant will operate. The intake pit design, conveyor positions, elevator inlet levels and ground conditions directly influence the civil works required.
The handling process determines operating levels
Before choosing a foundation solution, it is essential to establish how grain is received, transferred into the silos and discharged. Each item of equipment has dimensions and operating levels that must match the equipment further along the process.
For example, the levels of the conveyors serving the intake pit and those unloading the silos constrain the elevator inlet levels. These, in turn, affect the depth of the pits housing the elevator boots and the space needed for maintenance access.
An early decision, such as the depth of the intake pit, can therefore affect several parts of the investment.
What building 5 metres below ground can involve
The depth of below-ground structures also needs to be assessed from a construction perspective. A pit extending, for example, about 5 metres below natural ground level — referred to as CTN in Romanian drawings — can require significant additional work, depending on ground conditions and groundwater levels:
- Dewatering: removing or controlling water in the excavation.
- Excavation support systems, including sheet piling where required by the design.
- Waterproofing and careful detailing of joints and service penetrations.
- More complex construction planning, affecting both cost and programme.
The 5-metre depth is an example; the actual difficulty depends on the site conditions. The geotechnical investigation and the equipment manufacturer’s data need to be incorporated into the foundation design.
AGI Westeel’s technical documentation likewise states that foundations must be designed for the loads they carry and the local soil conditions.
Below-ground or above-ground maintenance tunnel?
A maintenance tunnel can be positioned either below or above natural ground level. Raising the silo base can allow the tunnel to sit above the natural ground. This option is worth comparing with a below-ground solution because it can reduce some underground works.
The comparison must cover the entire plant: the supporting structure, conveyor levels, connections to the elevators, maintenance access and construction costs. An option involving less excavation is not automatically the most economical for every project.
A Beavers project: one solution, two stages
The photographs show the same Beavers project during foundation construction and after silo assembly. The chosen solution uses raised foundations, with the maintenance tunnel above natural ground level.
The construction photograph shows the foundation layout and tunnel entrance before the silos were assembled. The later photograph shows how the raised base fits into the completed silo structure.
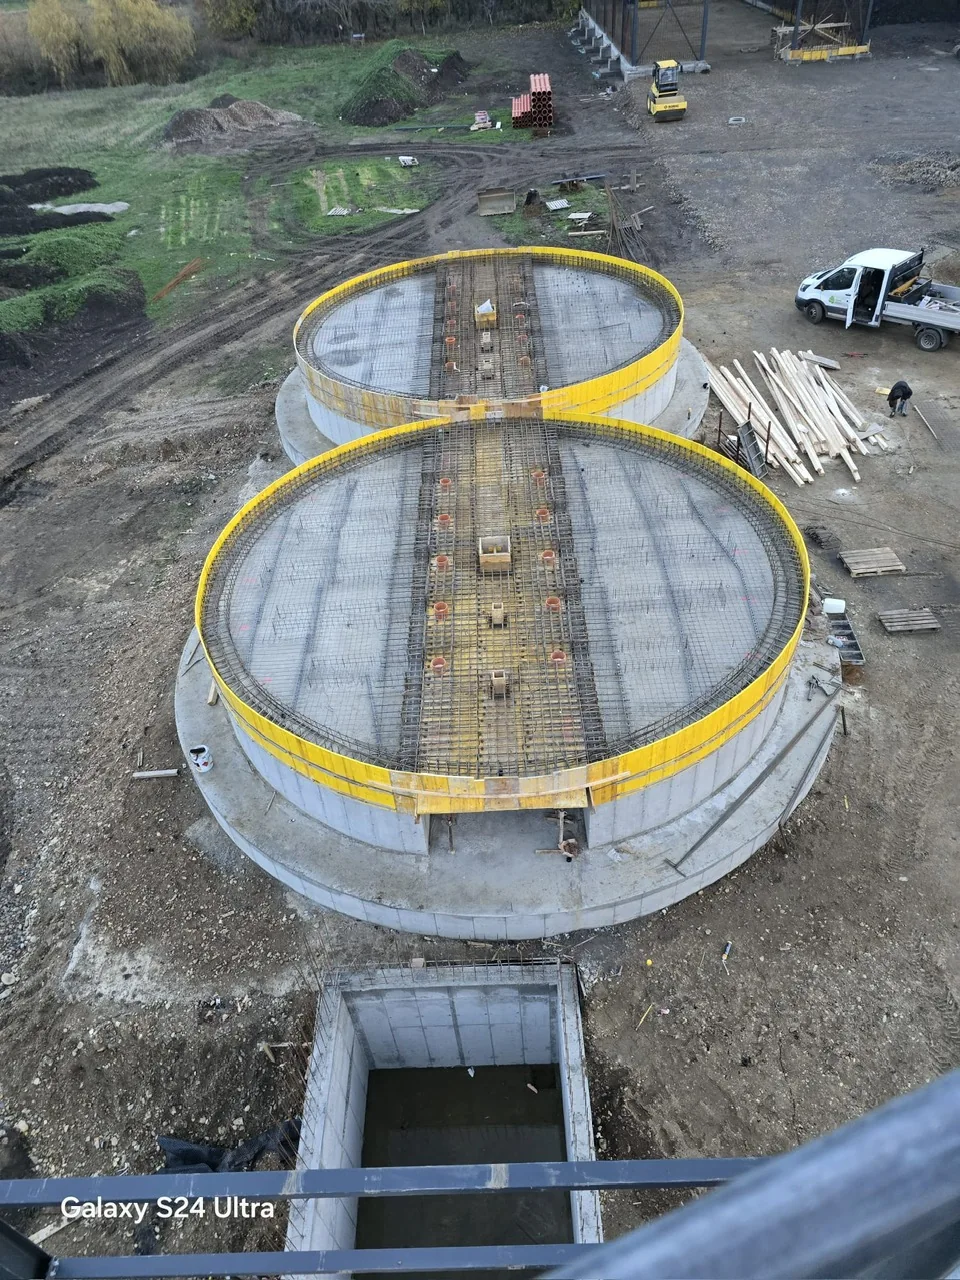
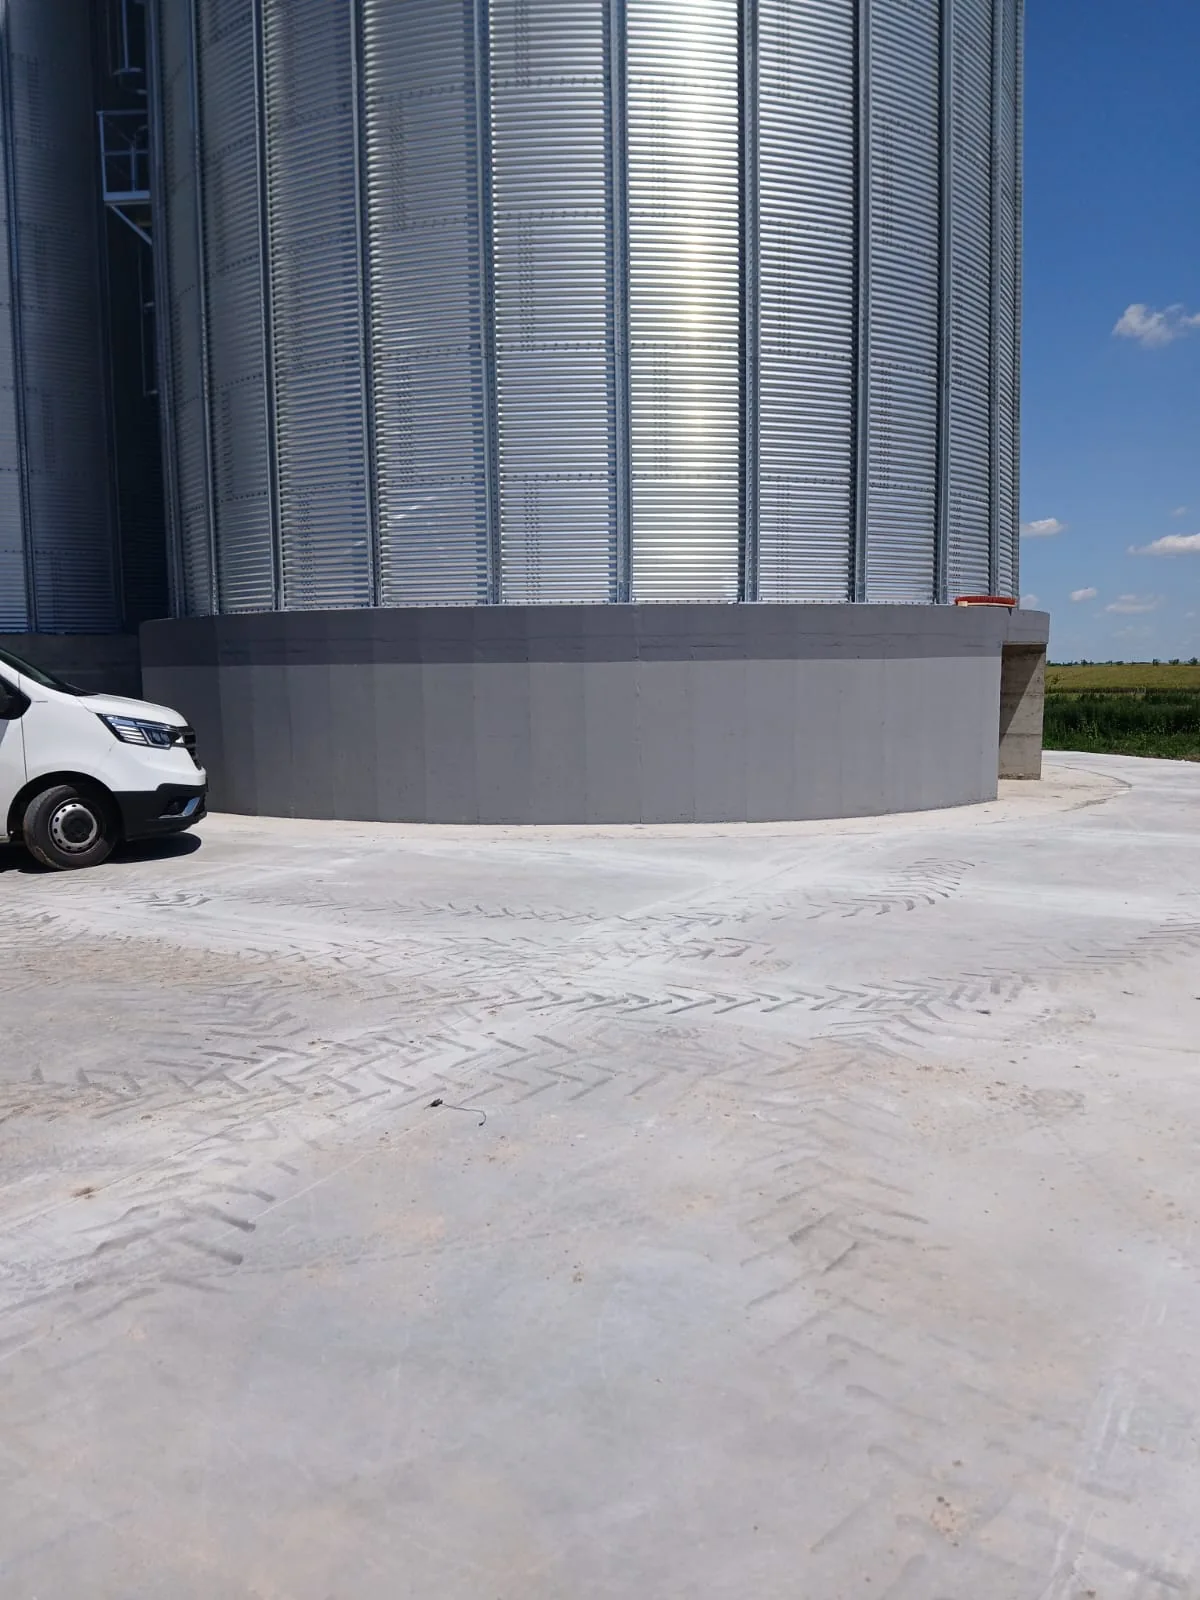
An above-ground tunnel still needs to be coordinated with the intake pit, conveyors and elevator pits. The assessment therefore covers the entire handling process, including components that may remain below ground.
Considering equipment and civil works together
Coordinating equipment and civil works helps establish a realistic budget. When a supplier can integrate equipment delivery with construction, these interdependencies can be reviewed with the designers as early as the quotation stage.
Construction alternatives can be compared, levels checked and the implications for construction and operation discussed before work starts. This gives the client a clearer view of what the investment includes and reduces the risk of necessary work being omitted from the initial budget.
At Beavers Construction, 15 years of experience with silos helps us coordinate infrastructure, equipment, assembly and maintenance requirements. For each investment, we seek a solution suited to the plant’s operation and the actual site conditions.